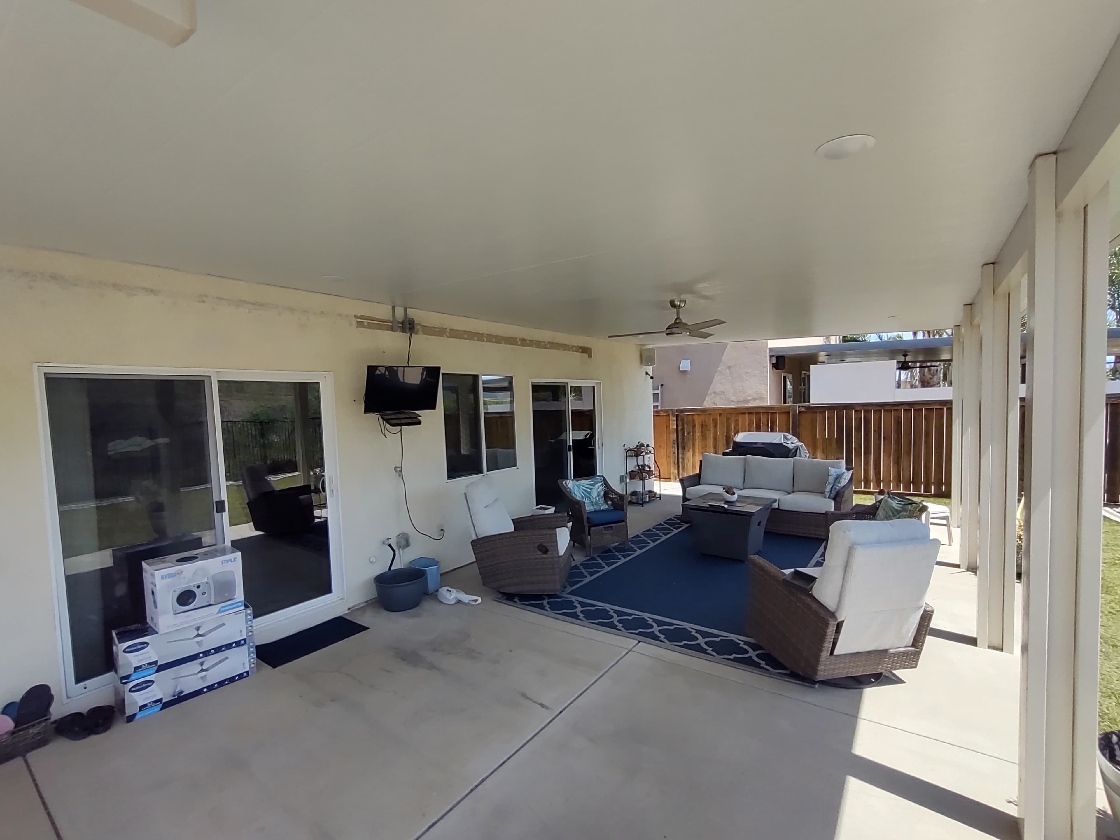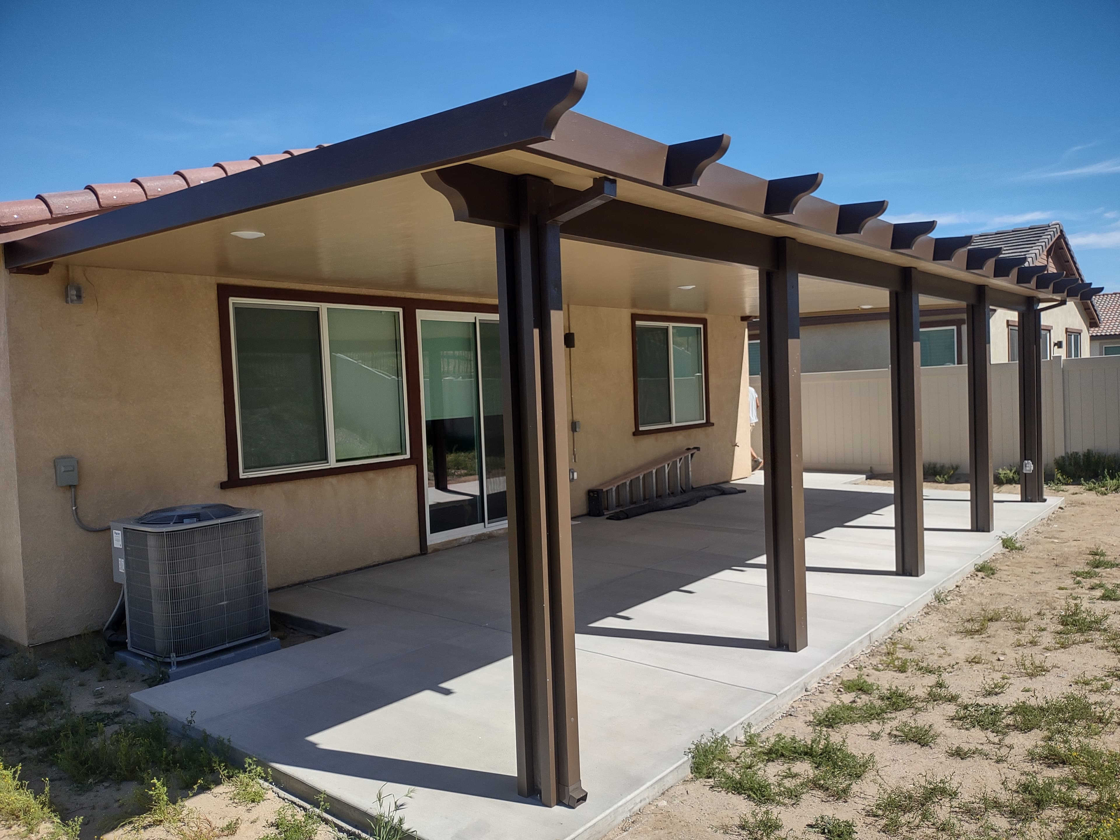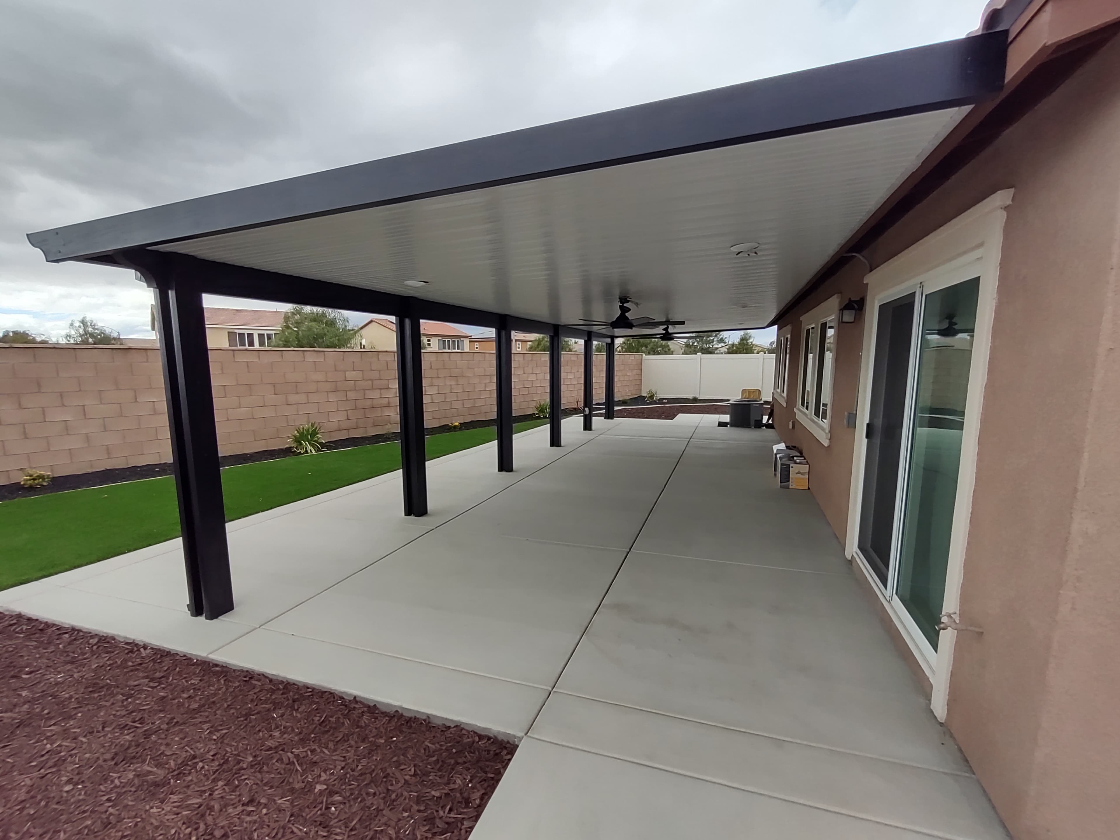
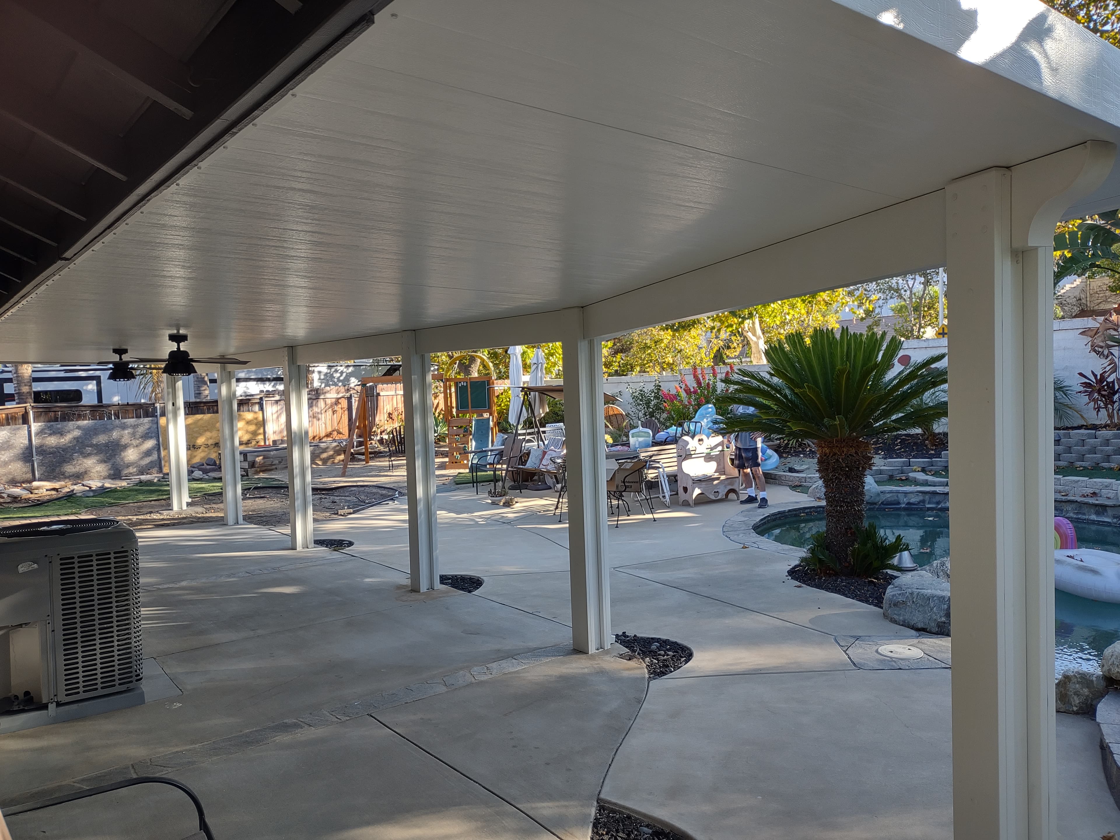
How permits, engineering, and inspections work for aluminum patio covers in Riverside, San Bernardino, and Orange County.
Why permits matter
A patio cover is a structure attached to your house. Cities require permits because the structure has to handle wind loads, support its own weight, and not damage the house it attaches to. Permitted work also follows you when you sell. Unpermitted work can stall an escrow.
The engineering piece
Aluminum patio cover systems come with stamped engineering. That means a structural engineer has signed off on how far the beams can span, how the posts are anchored, and how the cover handles wind. Cities accept these stamped sets because the work has already been validated.
What a permit covers
- Footing size and depth for the posts
- Attachment to the existing roof or fascia
- Beam spans and rafter spacing
- Electrical for fans and lights, if added
Timeline
In most Inland Empire cities, a residential patio cover permit takes one to three weeks once the application is in. Inspections happen at footing, framing, and final stages. We schedule them and meet the inspector on site.
What you should ask any contractor
- Are you pulling the permit?
- Can I see the stamped engineering for the system?
- Who handles the inspections?
- What does the final paperwork look like at completion?
If a contractor is vague on any of these answers, slow down. The permit and the engineering are what protect your house and your future sale.
Bottom line
A real patio cover install is a permitted, engineered structure. We handle the permit, the engineering, and the inspections, and we leave you with a clean folder of paperwork at the end of the project.
Thinking about a patio cover?
We give free measurements and quotes with no pressure. Talk styles, colors, and timing in one short visit.